

Explain the elevation
- Without the team
- A client may find it difficult to picture depth and materials from linework.
- With the team
- Discuss a visual interpretation beside the elevation so the drawing remains the reference.
Explore an interior direction from an elevation or detail drawing with this AI workflow, so you can discuss forms and materials with your client.
Explore the drawing to interior workflowExplore the sample preview
The short answer, before the workflow detail.
Drawing to Interior develops an interior visual from an elevation, section or concept sketch, so you can discuss material and room character with a client. It also shows which details the drawing never specified.
This illustrated AI workflow turns an elevation or interior detail into a visual interpretation for client discussion. The images illustrate the approach; they are not documented Studio results.
Step 01
Start with a wall elevation, a cabinet or wardrobe drawing, or an edge or junction detail — annotated or clean, hand-drawn or CAD. Add a line of direction — style, materials, mood — or let the drawing lead. Not a floor plan.
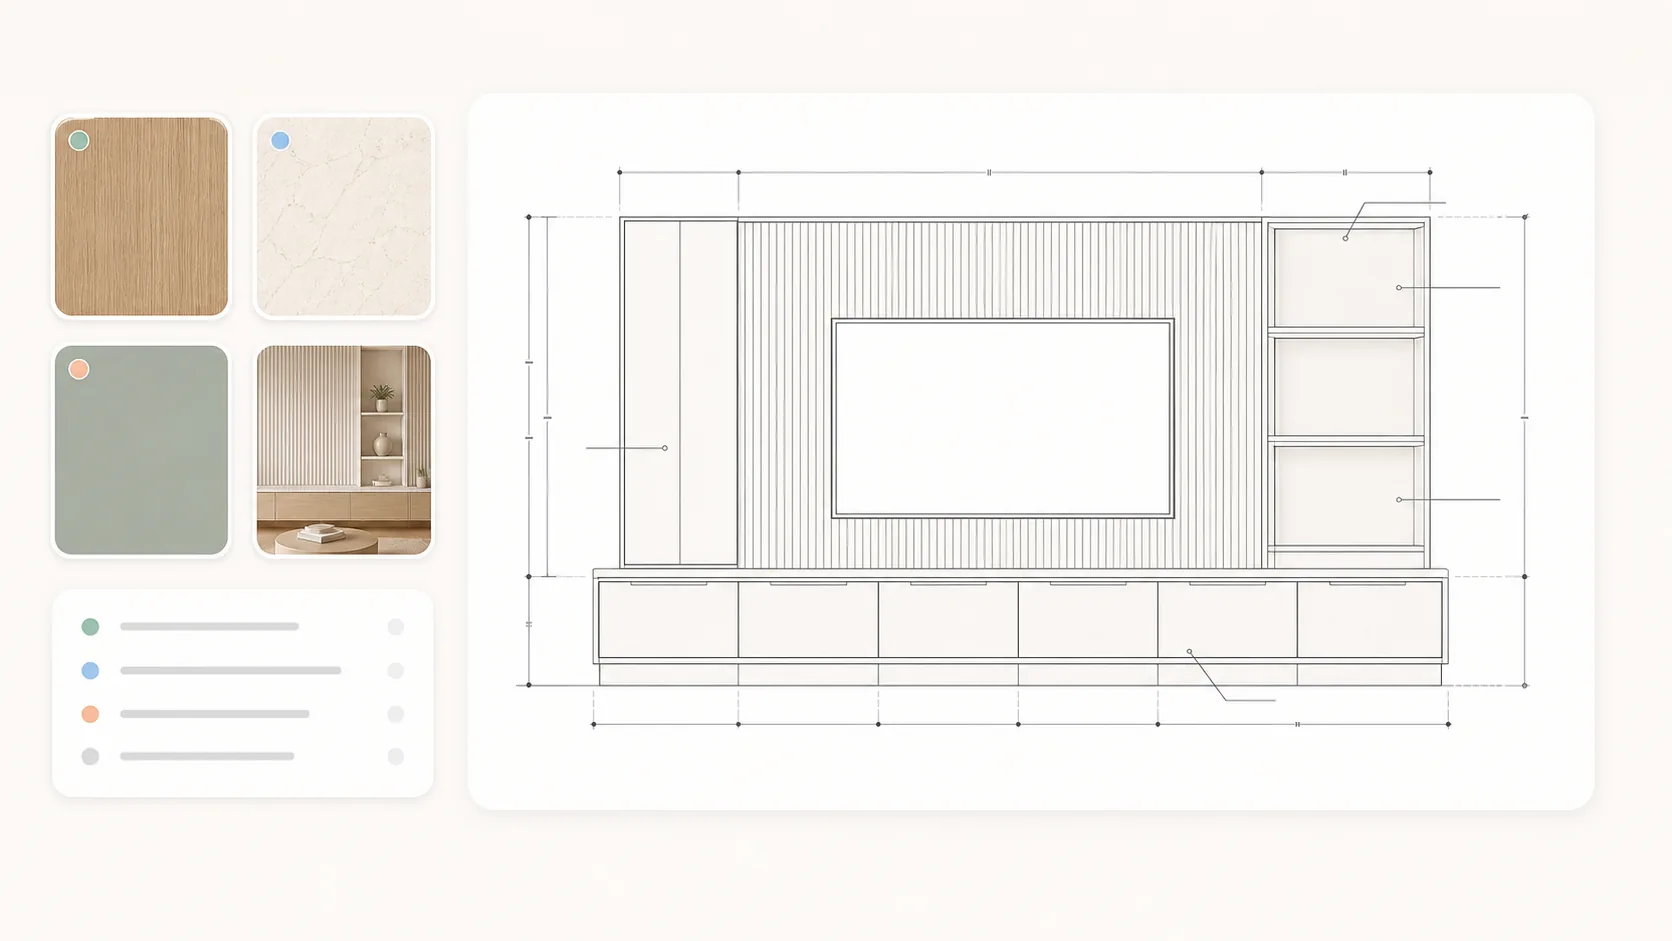
Step 02
Use the drawing to brief the forms, materials and details you want to explain.
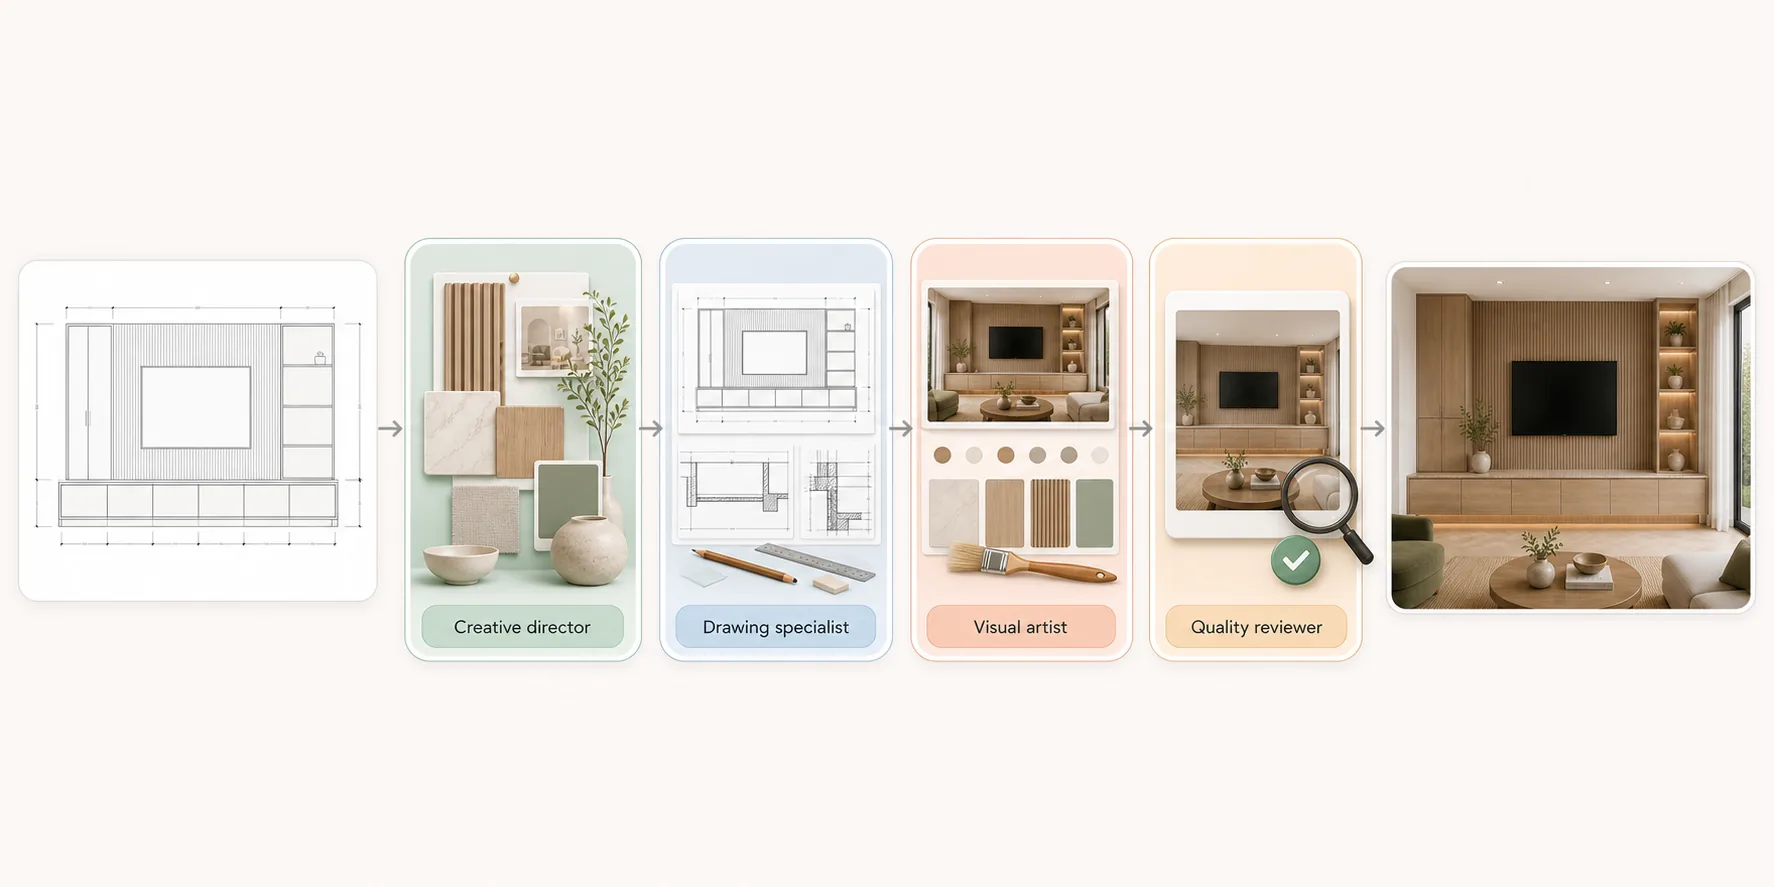
Step 03
Compare the visual with the drawing, including junctions, proportions and any details the drawing did not show. Good enough to show a client, decide a direction, and choose between options; not accurate enough to approve a finish, match a colour, or build from.
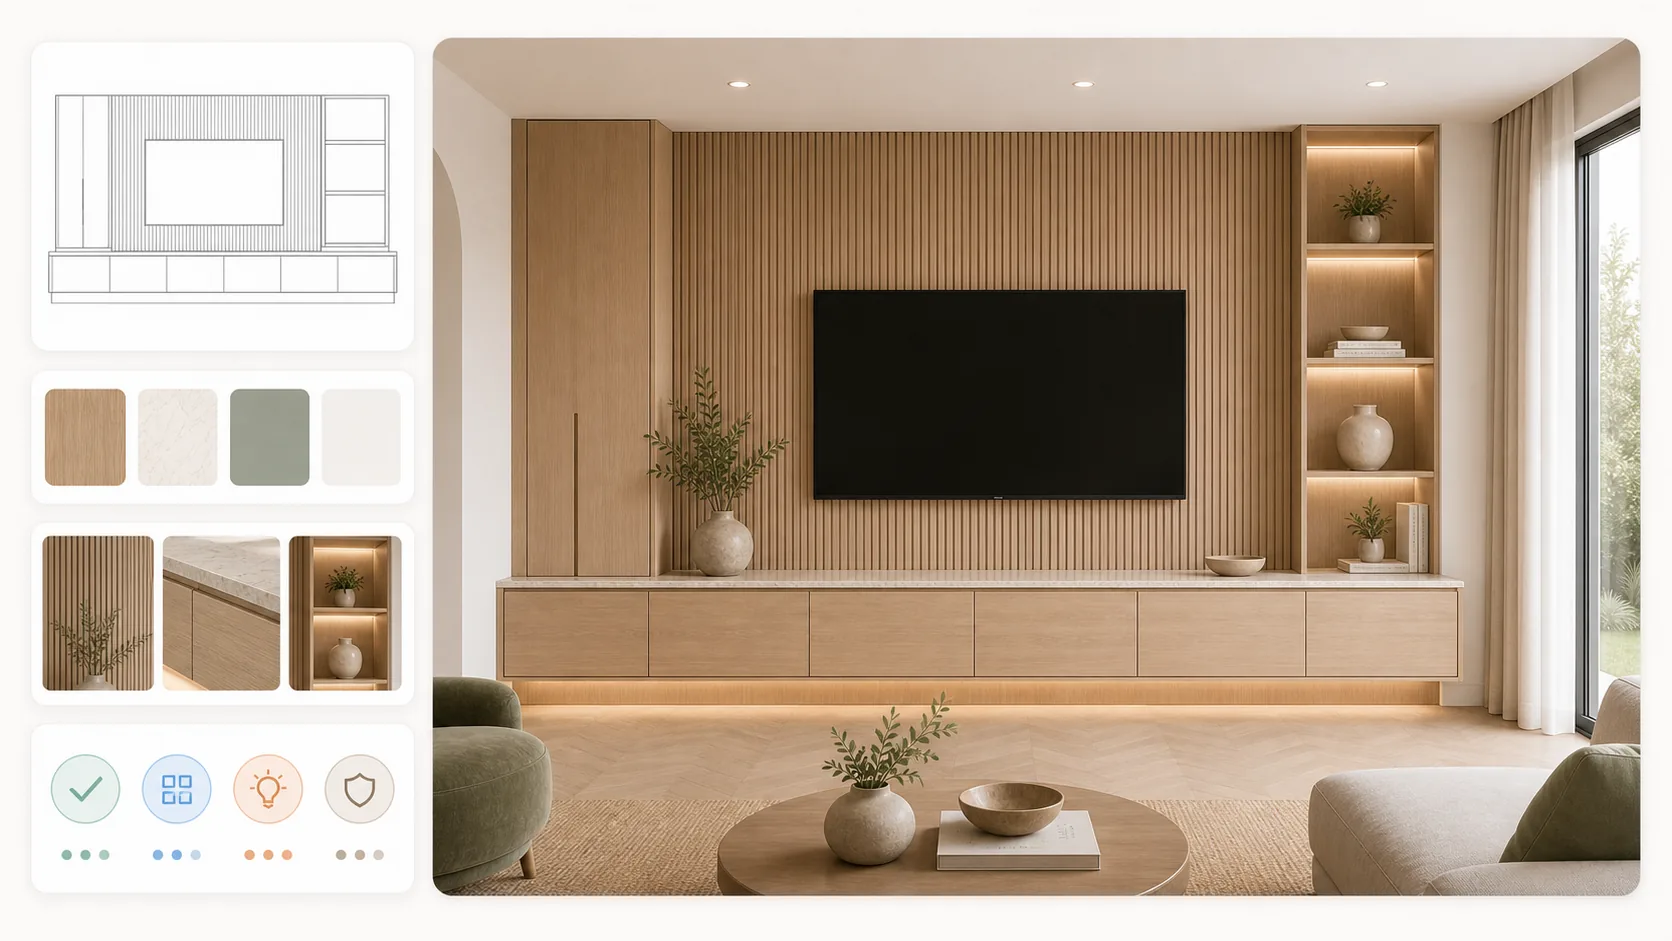
Make the design easier to discuss before moving into detailed approval.
Select an image to explore the interface.
This preview displays a fixed sample. It does not process your image or run an agent.
This reference illustrates the task. Selecting your own image changes the preview input, not the sample result.
Ready when you are.
The questions that decide whether this fits the way you already work.
A wall elevation, a cabinet or wardrobe drawing, or an edge or junction detail — annotated or clean, hand-drawn or CAD. Add a line of direction covering style, materials or mood, or let the drawing lead. A floor plan is not a supported input.
No. The visual interprets the drawing to support a client conversation. Dimensions, tolerances, junctions and construction remain with your technical documents, and colour and finish remain with physical samples.
A rendering service builds from a complete model you supply. This is a workflow with four specialist roles that reads an incomplete drawing, proposes an interior direction, and marks what the drawing left open. The illustrations explain the intended workflow, not verified staffing or measured accuracy.
Reviewed by Son Dang, Founder. Published . Updated .
Have an elevation, section or sketch you want to explain to a client? Request a Drawing to Interior demo to explore its visual direction.
Demo enquiries open your email app.