

Picture the floor area
- Without the team
- A plank sample does not show the overall room effect.
- With the team
- Use a flooring visual to discuss the direction alongside the actual product.
Compare flooring directions using a room photo, flooring reference and laying pattern in this AI workflow, so you and your client can discuss the room effect.
The short answer, before the workflow detail.
Flooring explores a flooring tone and laying pattern in a photo of your customer’s room, so you can discuss the overall effect together. A professional reviews each visual. It is good enough to choose between options, not accurate enough to approve a finish, match a colour, or build from.
This illustrated AI workflow explores the room effect of a flooring reference and laying direction. The images illustrate the approach; they are not documented Studio results.
Step 01
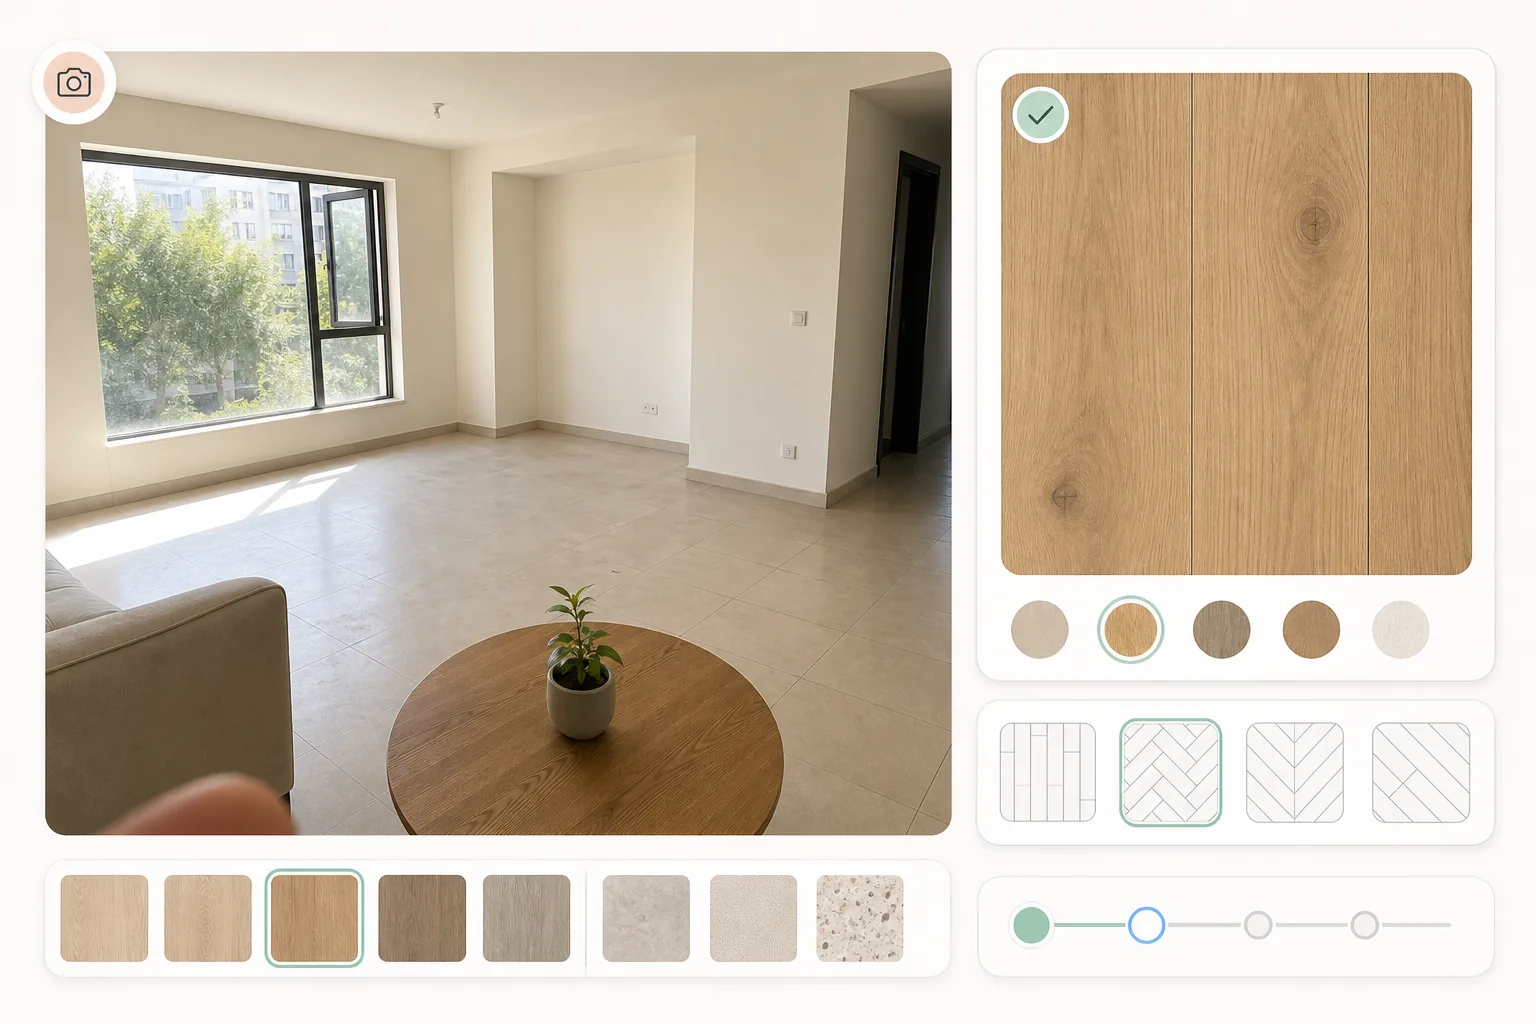
Start with a photo of the customer's room, your plank swatch with its size and finish, and the laying pattern they're weighing — straight run, herringbone, chevron, diagonal, and more.
Step 02
Brief the floor area, product reference and pattern you want to explore.
Step 03
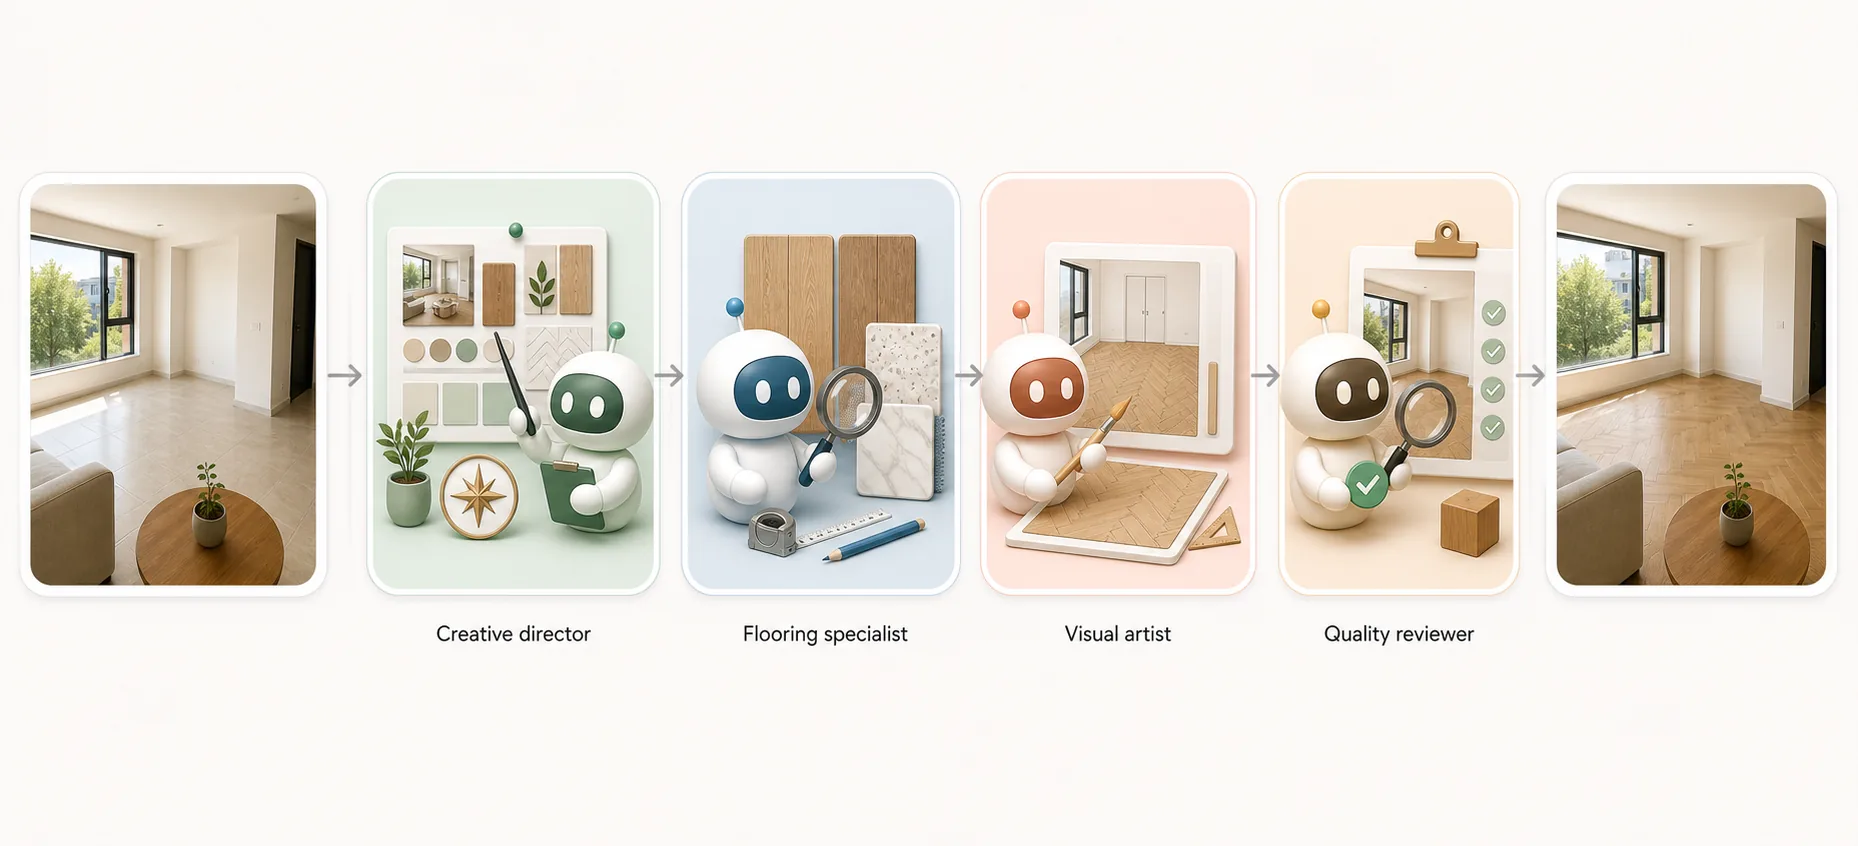
Compare the flooring option with the original room and product reference.
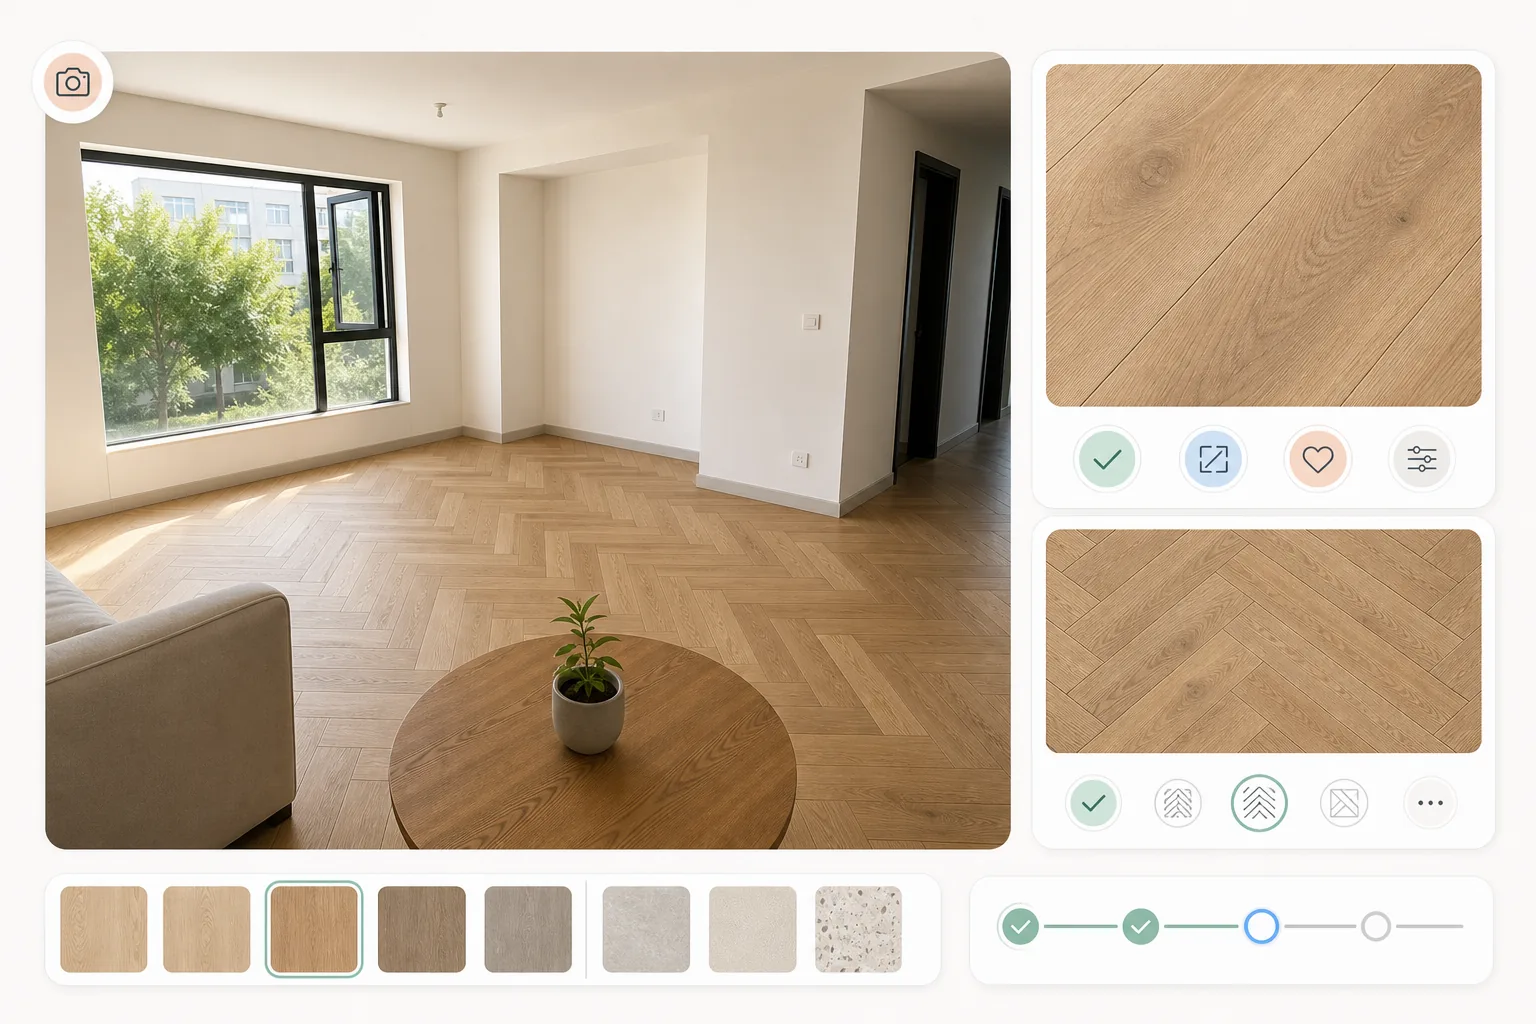
Make the flooring comparison easier to discuss in context.
Select an image to explore the interface.
This preview displays a fixed sample. It does not process your image or run an agent.
This reference illustrates the task. Selecting your own image changes the preview input, not the sample result.
Ready when you are.
The questions that decide whether this fits the way you already work.
A photo of the customer’s room, your plank swatch with its size and finish, and the laying pattern they are weighing — straight run, herringbone, chevron, diagonal and more. The more specific the reference, the closer the discussion stays to the product you sell.
No. Confirm plank dimensions, subfloor, transitions and installation details with your supplier or installer, and confirm colour, grain and finish against physical samples. The visual carries no measured accuracy and does not establish a product run. Use it to decide a direction first.
A visualiser tiles a swatch across the floor plane. This is a workflow with four specialist roles — creative direction, surface reading, visual development and quality review — that interprets your plank and pattern in the actual room, then returns it for your check.
Reviewed by Son Dang, Founder. Published . Updated .
Have a room photo and a flooring option to discuss? Request a Flooring demo to explore the overall effect.
Demo enquiries open your email app.