

Explain room relationships
- Without the team
- A basic 3D render may need explanation to show how the rooms connect.
- With the team
- Use the reviewed presentation view to guide that conversation, keeping the measured plan available.
Explore materials, lighting and styling in an existing 3D floor-plan render with this AI workflow, so you can discuss the layout more clearly with your client.
Explore the floor plan 3d workflowExplore the sample preview
The short answer, before the workflow detail.
Floor Plan 3D explores materials, lighting and styling in a 3D floor-plan render you already have, so you can discuss the layout more clearly with a client. It does not verify scale, circulation or exact preservation.
This illustrated AI workflow explores the presentation of an existing 3D floor-plan render, using your design direction. The images illustrate the approach; they are not documented Studio results.
Step 01
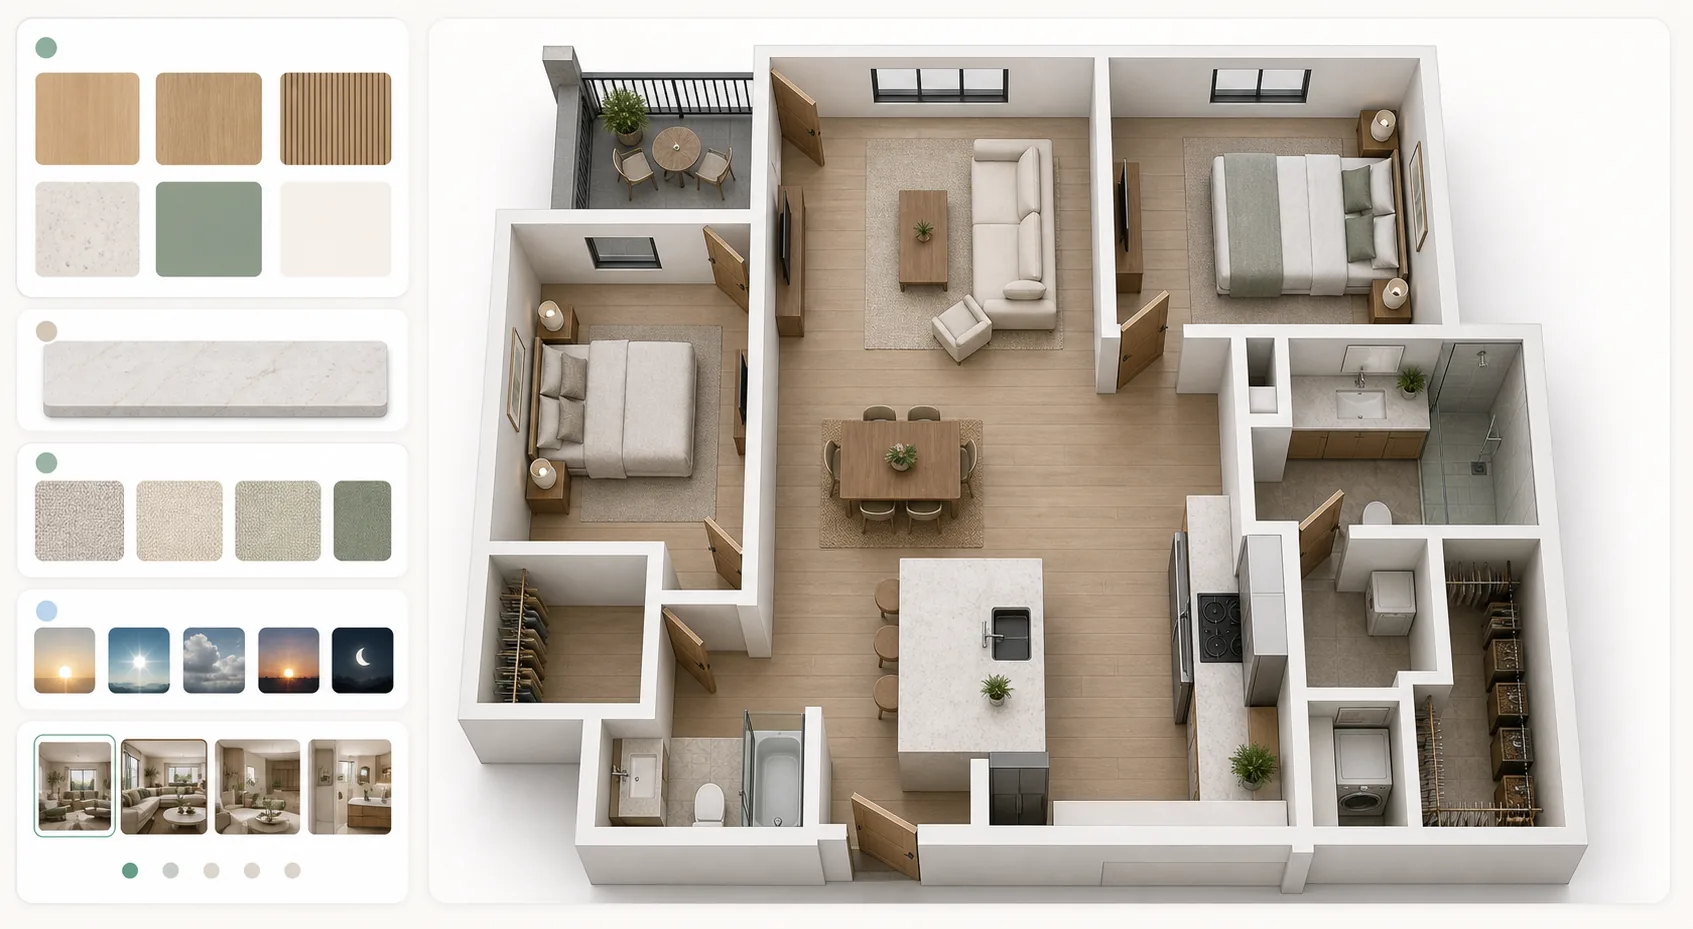
Start with a furnished dollhouse render, an axonometric plan, or a bird's-eye visualization. Add optional direction — style, materials, lighting mood, or time of day. It upgrades an existing 3D render, not a 2D plan.
Step 02
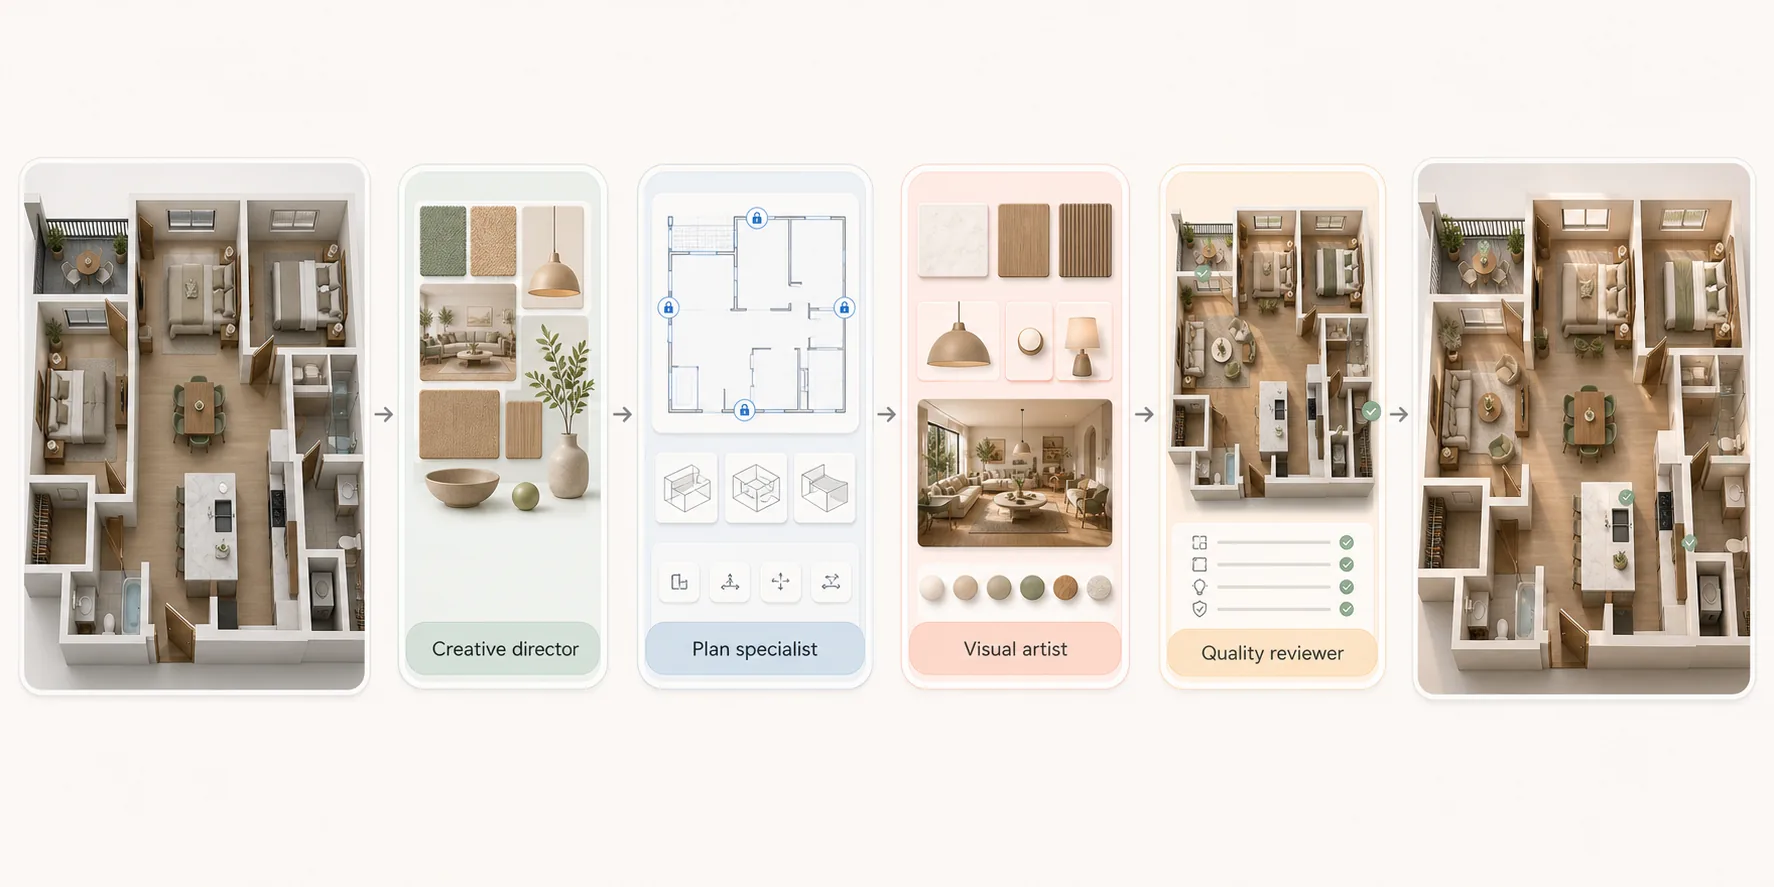
Start from the rendered layout and describe the presentation changes you want.
Step 03
Check walls, openings, room relationships and furniture against the original render and measured plan. Good enough to show a client, decide a direction, and choose between options; not accurate enough to approve a finish, match a colour, or build from.
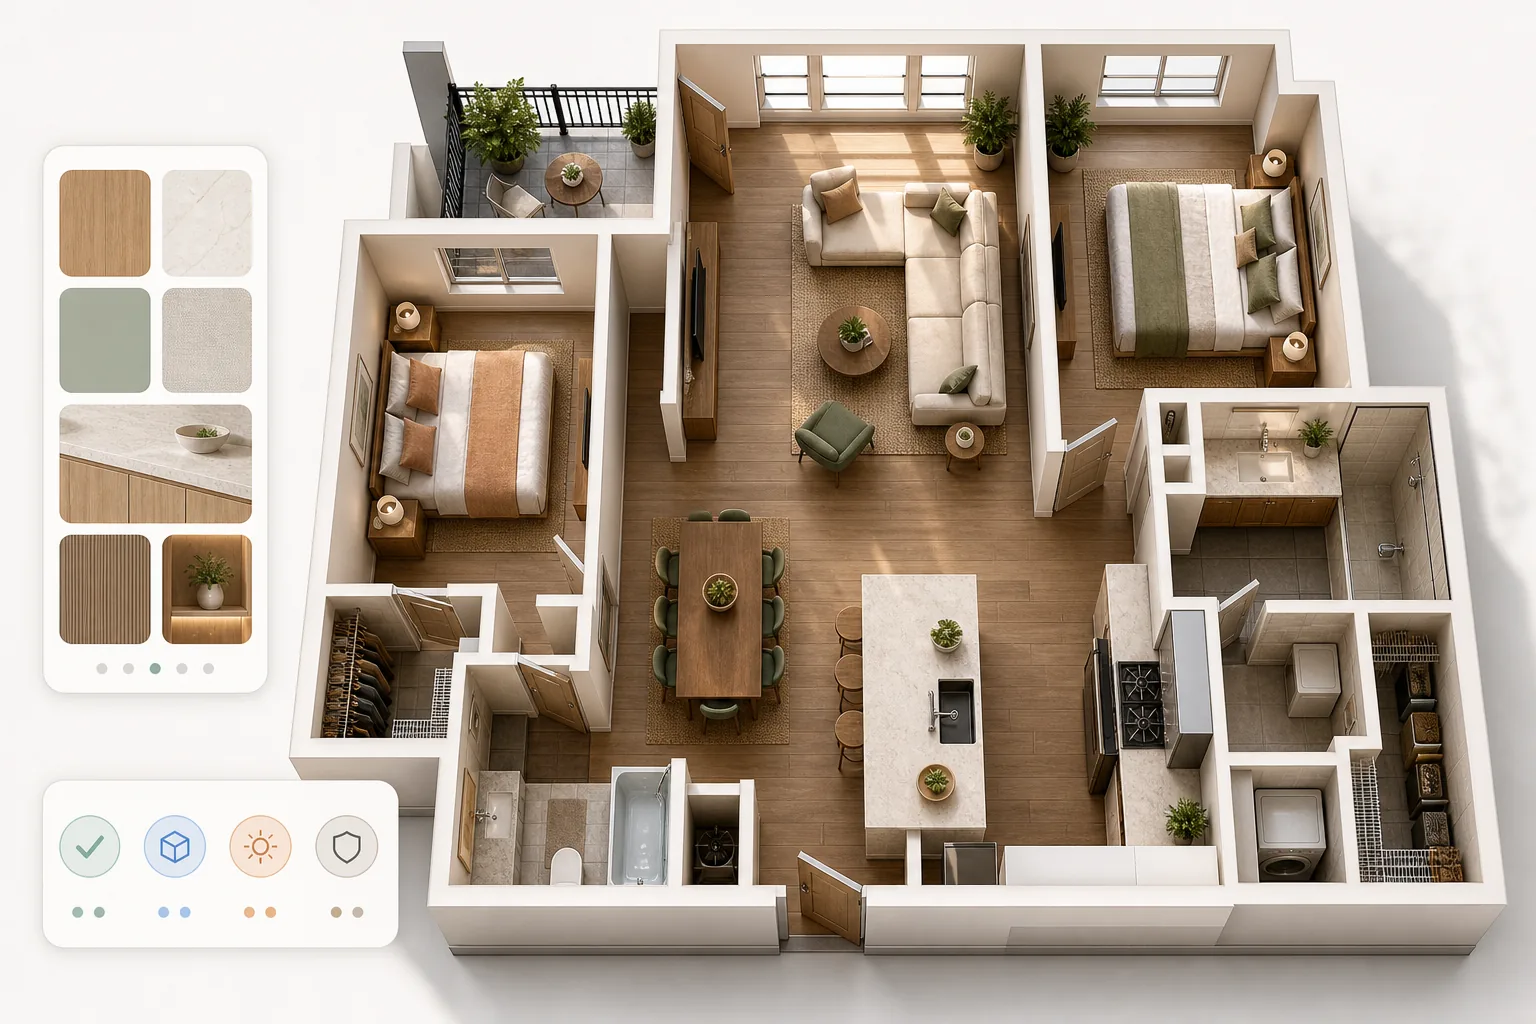
Make an existing layout easier to discuss with the client.
Select an image to explore the interface.
This preview displays a fixed sample. It does not process your image or run an agent.
This reference illustrates the task. Selecting your own image changes the preview input, not the sample result.
Ready when you are.
The questions that decide whether this fits the way you already work.
An existing 3D render — a furnished dollhouse view, an axonometric plan, or a bird’s-eye visualization. Add optional direction on style, materials, lighting mood or time of day. It upgrades an existing 3D render; a 2D plan is not a supported input.
No. The visual supports discussion only. Check scale, clearances and circulation against the measured plan.
Re-rendering needs the original 3D file, its materials and a render setup. This works from the render image itself through four specialist roles, then returns it for your comparison against the source. The illustrations explain the intended workflow, not verified staffing.
Reviewed by Son Dang, Founder. Published . Updated .
Have a 3D floor-plan render you want to present more clearly? Request a demo to discuss the source and the presentation direction.
Demo enquiries open your email app.