

Help the client picture the rooms in the drawings.
Help your client discuss interior choices for a new build using visual interpretations alongside the plans. Review room directions against a shared brief and references; use the measured plans for technical decisions.
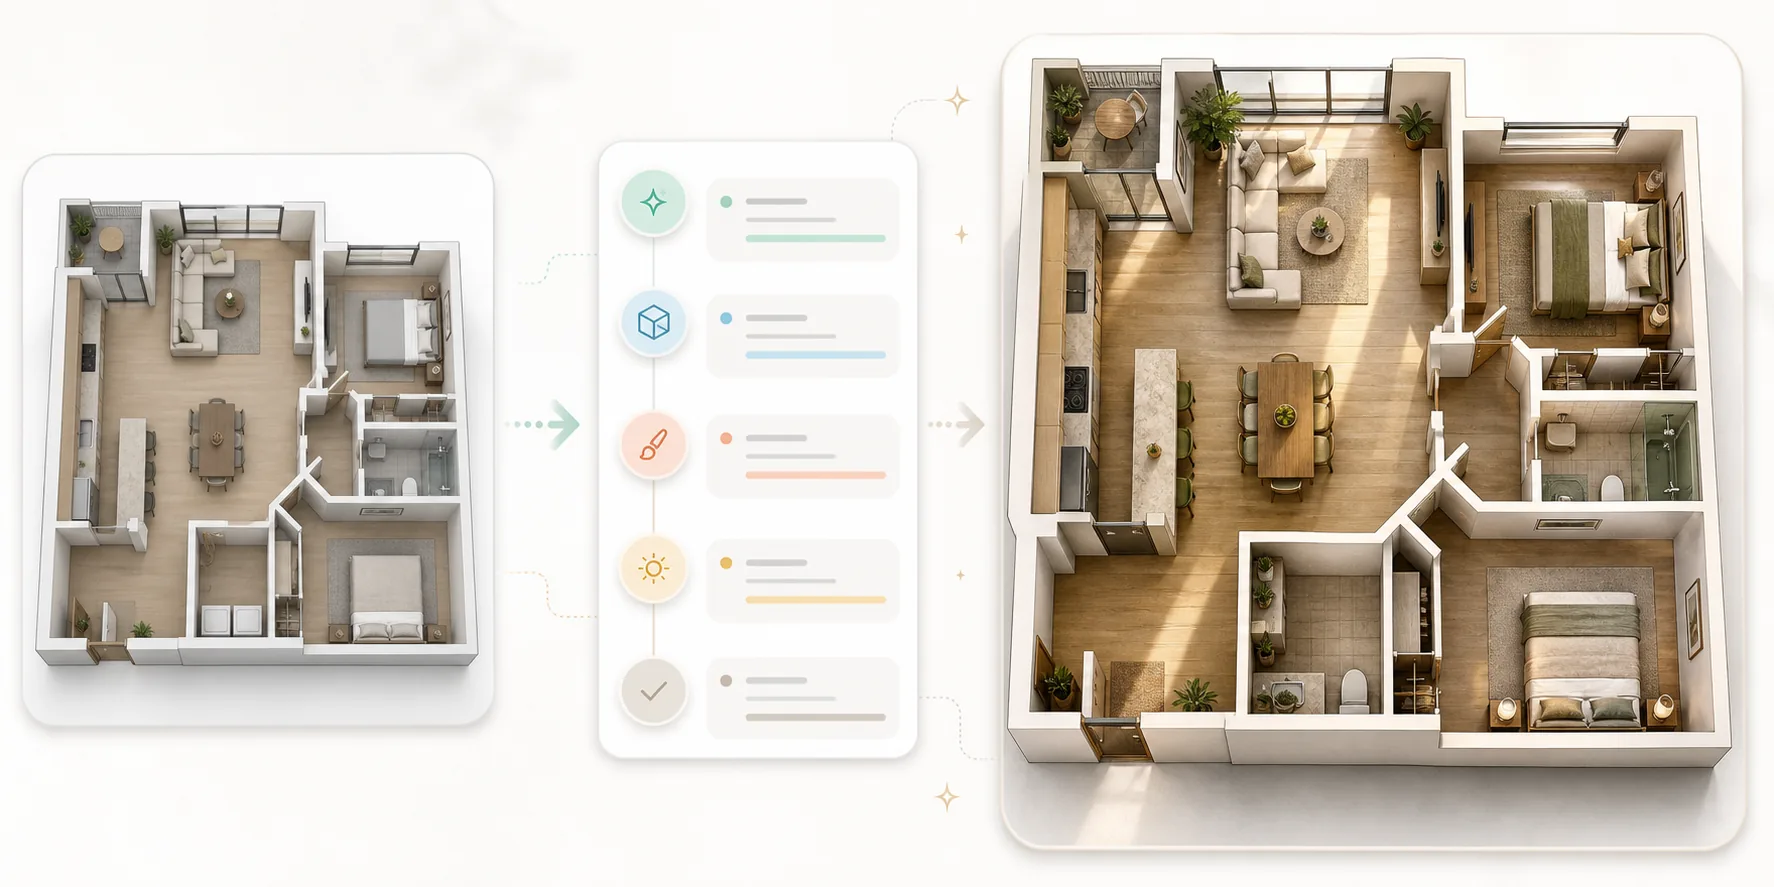
Find the question the drawing leaves open.
Ask which room, relationship or interior choice the client wants to understand.
A floor plan can describe how spaces connect while leaving the client unsure about their character. An elevation may show cabinetry without conveying the intended material direction. Choose the drawing that contains the question and gather the references needed to interpret it.
This sequence is for professionals reviewing a new build with a client. If you are planning your own home, bring the question and your current drawings to your designer; technical decisions stay with the project team.
Keep the visual tied to its source.
A convincing room image can contain details that were never specified in the drawing.
Treat materials, lighting, furniture and any inferred geometry as things to review. Keep the source drawing and its revision identifiable, and separate a client’s visual preference from approval of the technical documents. When comparing rooms, bring the same brief and references to the review.
Review the plan, then the room choices.
Use each image for a specific discussion while the drawing remains available for checking.
Choose the drawing task.
Start with Floor Plan 3D for an existing 3D floor-plan render, or Drawing to Interior for an elevation or section. Name the room or relationship the client wants to understand.
Check the interpretation.
Compare the visual with the source drawing. Identify inferred details and any mismatch before asking the client to respond.
Review rooms against shared references.
Compare the room options with the same brief and material direction. Record what needs development; consistency between rooms requires your review.
Choose the specialist for the drawing.
Floor Plan 3D refines an existing 3D floor-plan render; Drawing to Interior addresses an elevation or section.
Use the resulting visual as discussion material alongside its source. Good enough to show a client, decide a direction, and choose between options; not accurate enough to approve a finish, match a colour, or build from. Verify dimensions, clearances and construction details in the technical documents. Physical samples establish colour and finish; a visual preference does not approve a specification.
Turn a broad doubt into a clear question.
The client can discuss a visual interpretation while you show where it relates to the drawings.
“Does this material direction suit the living area?” and “Where does this opening appear in the plan?” call for different answers. Record the preference or question against the version being reviewed, then resolve drawing changes through the project’s technical process.
Know which version the feedback concerns.
Keep the visual, source drawing reference and client response identifiable through each review.
When selections or drawings change, that record gives your team a basis for deciding which visuals and room choices need another review. Studio does not automatically coordinate the drawings or maintain consistency across a whole-home model.
Start with the drawing in front of you.
Explore Floor Plan 3D if you have an existing 3D floor-plan render, or Drawing to Interior for an elevation or section.
Once there is a room option for the client to review, design development and client review explains the next step: responding to the version, preparing a revision and checking it before presenting a recommendation.