

Skip to content

Turn the client’s references into a direction to discuss.

Develop an initial interior direction from your client’s photos, drawings and ideas. Set a short brief, choose the relevant specialist and review a candidate visual before asking what feels right or needs changing.
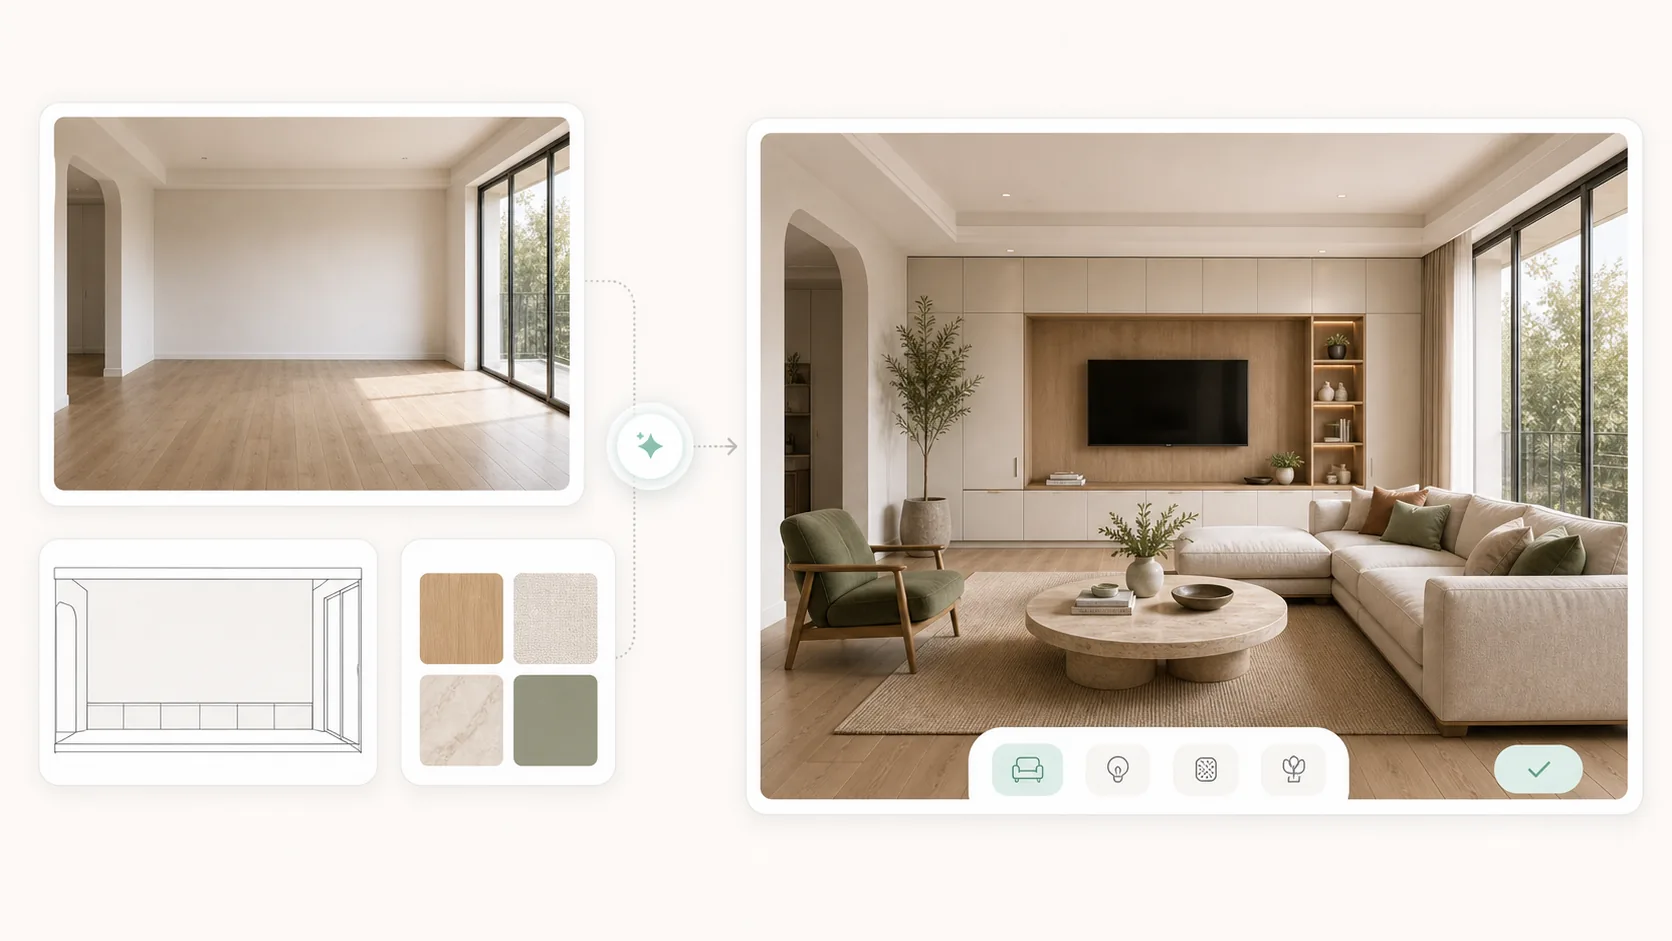
Explore the direction specialists

Illustration of source references alongside a room concept
Illustration of source references and a room concept. This is not a verified Studio run.
what actually arrives

Make a useful brief from what the client sent.

A plan, a room photo and saved images may suggest different directions. Identify the useful starting material before choosing the task.

Ask which room the client means, what must stay and what they want to explore. Flag references that conflict rather than expecting the workflow to settle the client’s taste. A rough scene or sketch points to Scene Design; an existing 3D floor-plan render points to Floor Plan 3D.

prepare and review

Prepare a direction to discuss

Start with the client’s references and a short brief. The illustration shows the kind of direction to discuss.
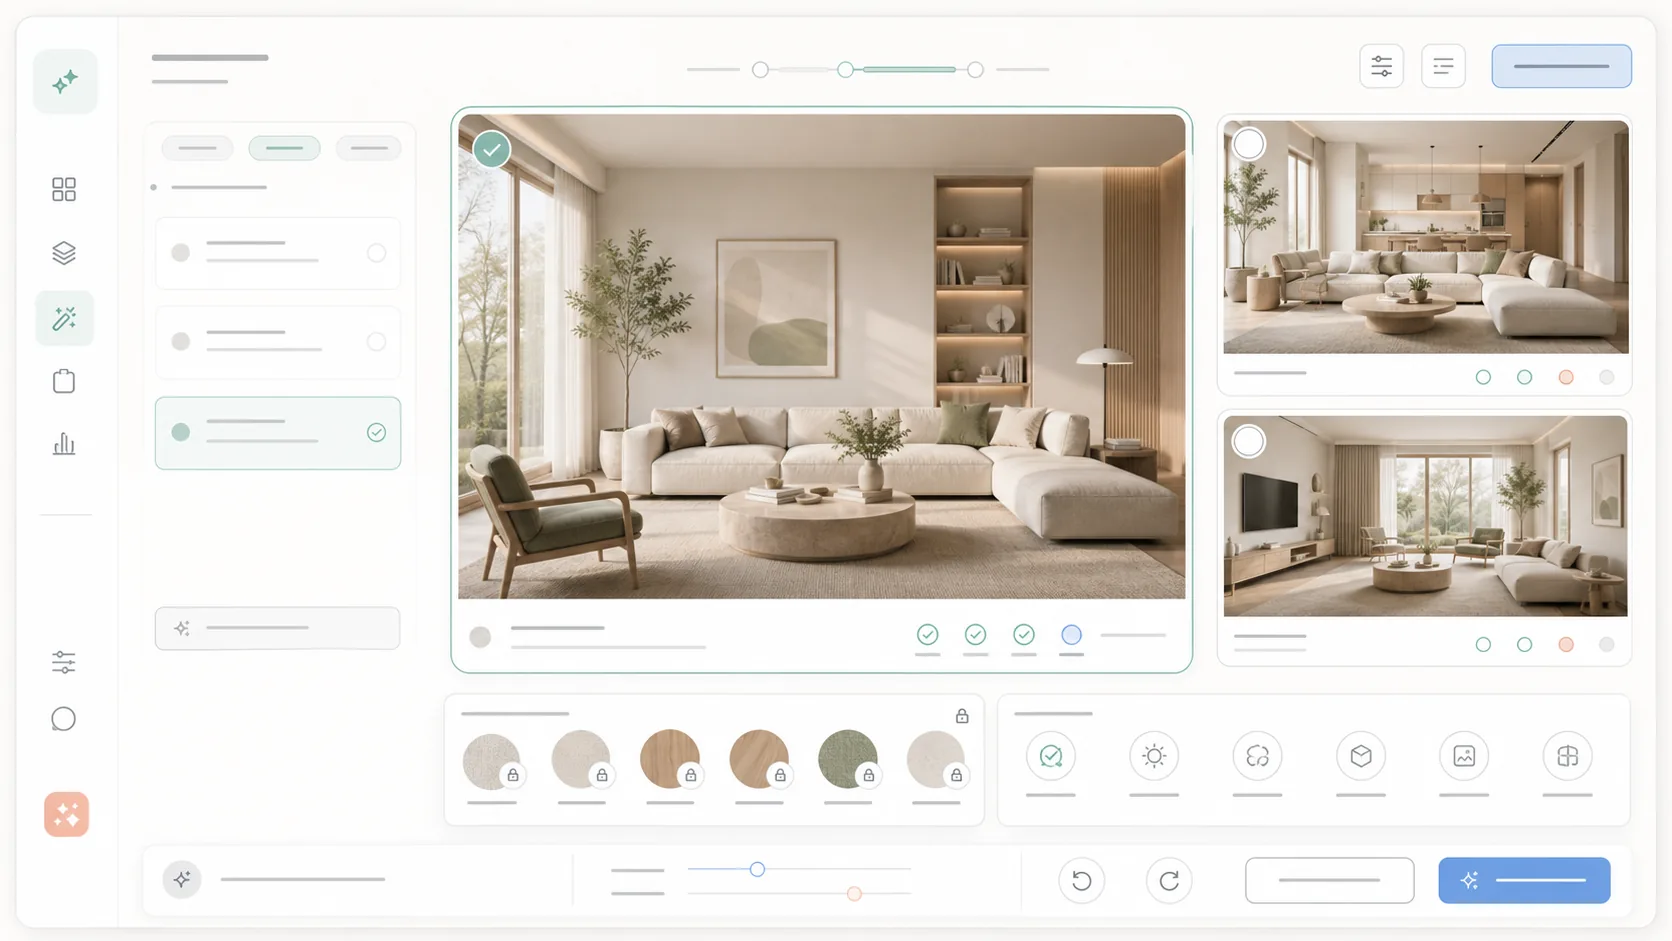
Illustration of room-direction options in a mock workspace
Illustration of room-direction options in a mock workspace. A verified worked input/output pair is not published yet.
  • A room photo, plan or sketch, with the references relevant to the direction.
  • A short brief: the room, what must stay, what you want to explore and any conflicting references.
The visual task
Develop a candidate direction for professional review and client discussion.
What it is good enough for
Good enough to show a client, decide a direction, and choose between options; not accurate enough to approve a finish, match a colour, or build from.
Prepare and check
Resolve conflicting references and check room relationships, fixed features and proposed additions.
Before supplying material
Review the Privacy Policy and Terms of Service linked in the footer, and confirm the handling requirements of your project.
Supported inputs
Pending — Contact us before preparing files for a demo. Supported formats and size limits still need confirmation.
Access and cost
Pending — Review Pricing, then contact us to confirm access and any charges for the task you want to try.
what stays yours

Check what stayed and what was added.

Compare the visual with its source. These lists are review questions for your team, not a guarantee of preserved geometry or automatic annotations.
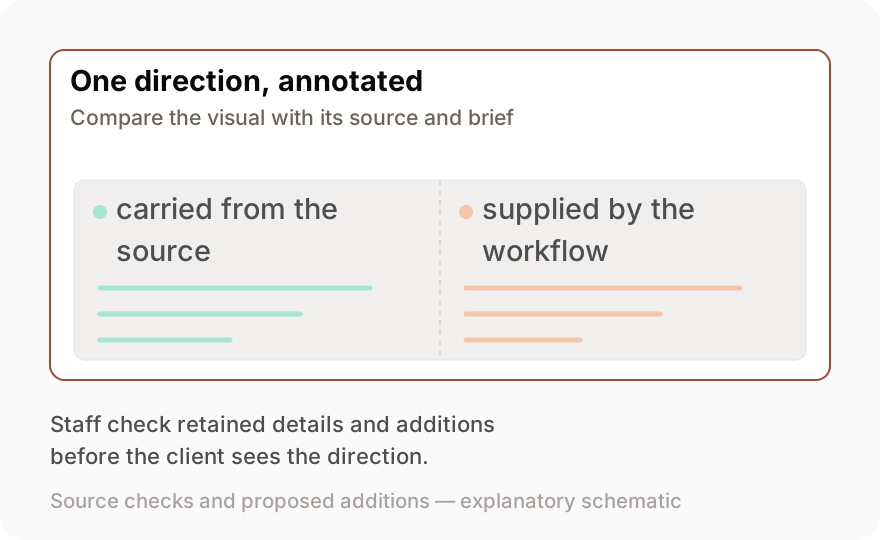
Schematic of source checks and proposed additions for professional review
A review guide: compare source details and proposed additions. The schematic does not demonstrate automatic annotation.
  • Check walls, openings and fixed features against the source.
  • Compare visible details with the reference images.
  • Check the result against the client’s stated constraints.
  • Identify proposed palette and material treatments.
  • Review added furnishings and styling.
  • Check details introduced to present the room.
the mechanism

What the specialists do

Choose Scene Design for a rough scene or sketch, or Floor Plan 3D to refine an existing 3D floor-plan render. Review the result against its source before discussing it.

Scene design.

Develop a room concept from a rough scene, sketch or unfinished render.

Input
a rough scene, sketch or unfinished render, plus your direction
Output
a room concept to review and discuss

What this specialist does

Floor plan in 3D.

Refine the presentation of an existing 3D floor-plan render.

Input
an existing 3D floor-plan render, such as a dollhouse or bird’s-eye view
Output
a presentation view to compare with the source render

What this specialist does

what stays human

What the professional decides

You decide which direction is worth discussing and which needs more work.

Check whether the visual reflects the brief and whether any inferred detail could mislead the client. Share only the options you judge useful, explain what they show, and ask the client to confirm their preferences. Review does not turn a concept image into a technical design.

the handoff

Develop the direction the client wants to explore.

When there is a direction worth developing, use it as the starting point for versions, feedback and a recommendation.

Explore design development and client review

Move into design development and client review to work through the next questions. If the unresolved choice is a particular finish or product, use product and material consultation alongside that work.